
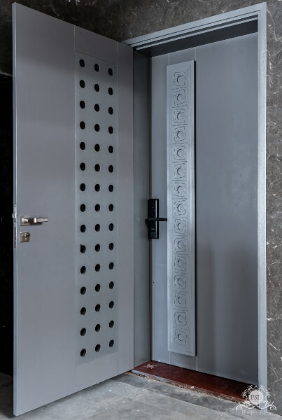

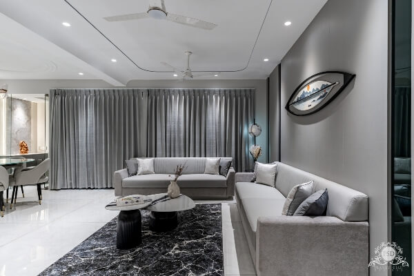
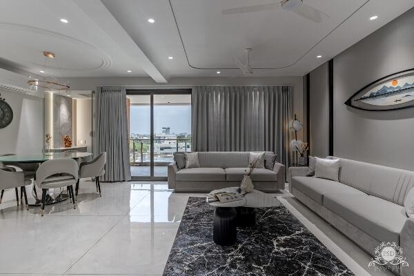
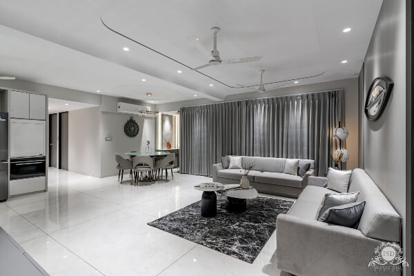
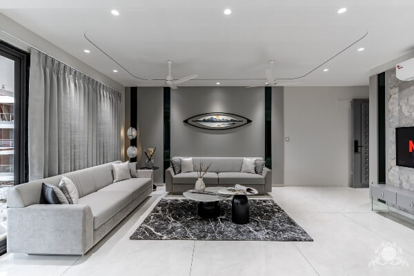
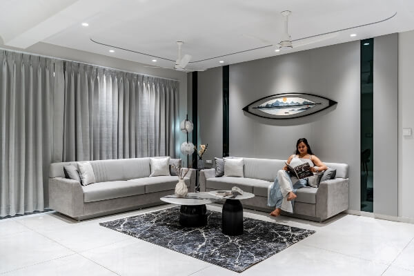
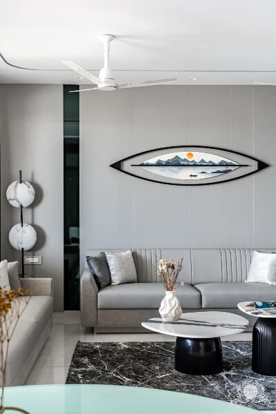
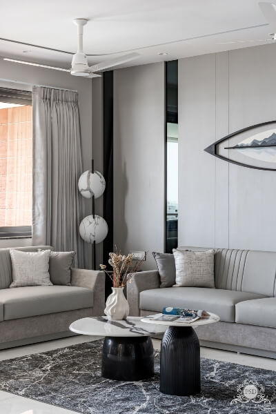
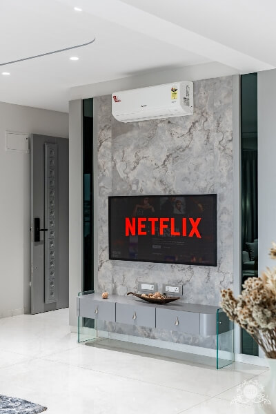
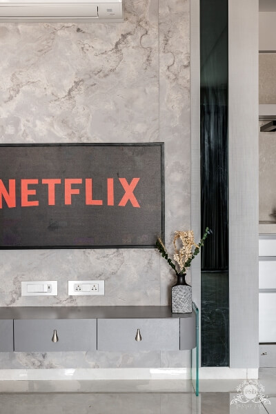
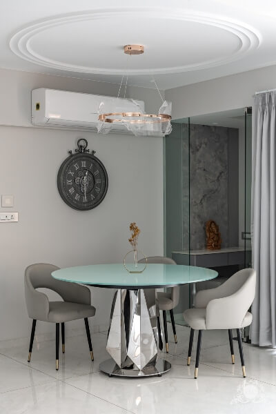
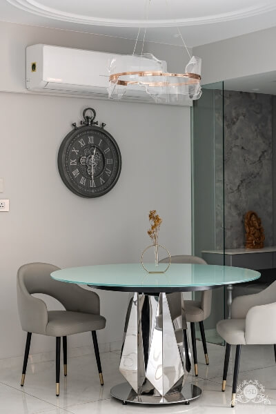
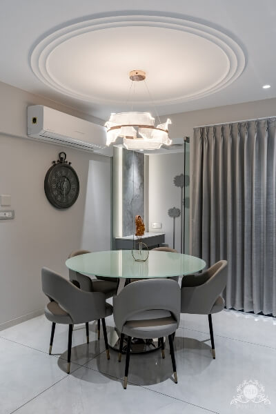
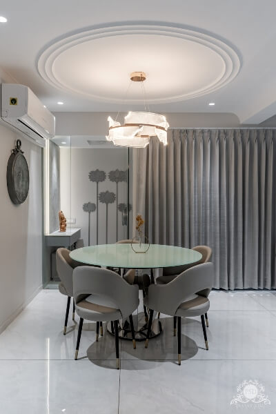

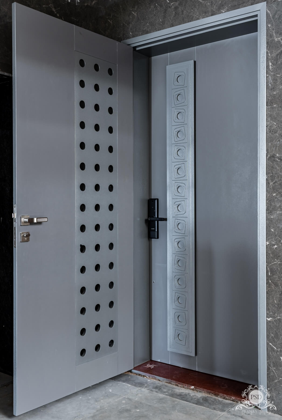
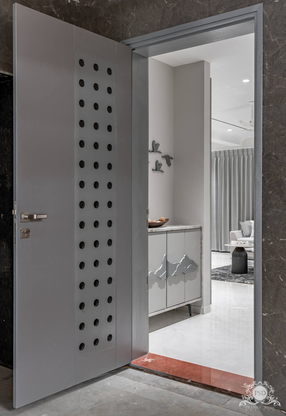
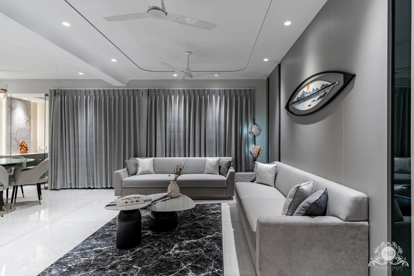
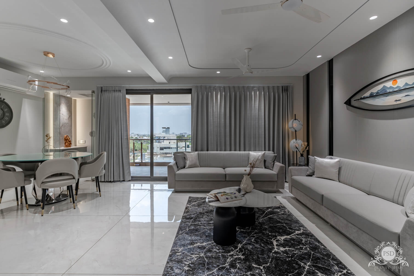
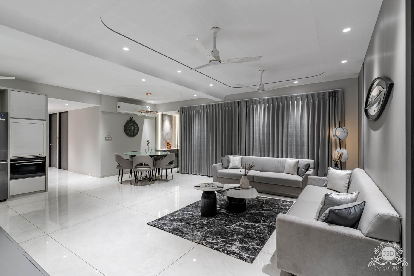
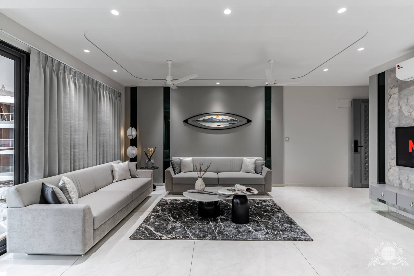
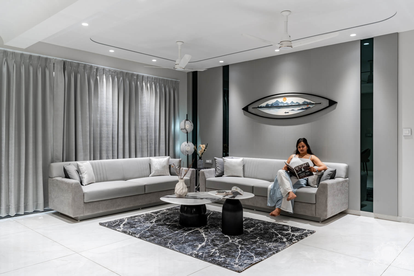
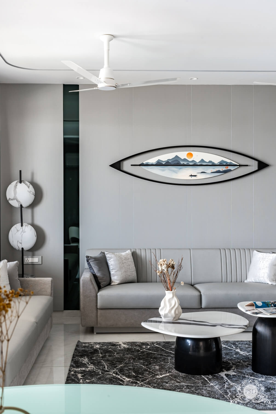
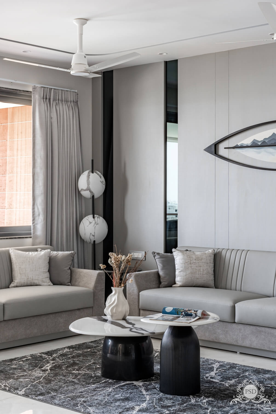
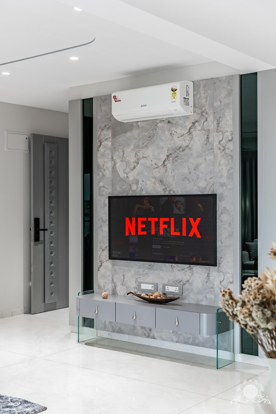
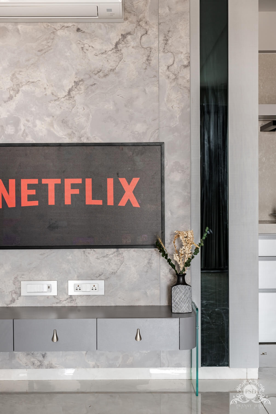
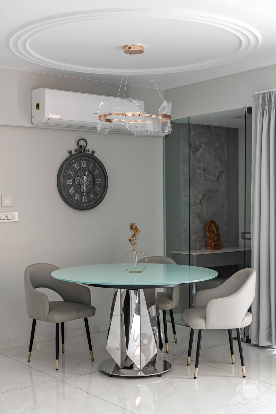
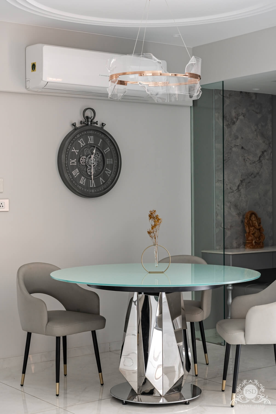
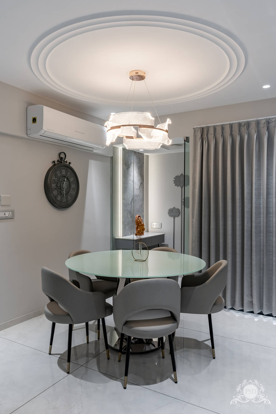
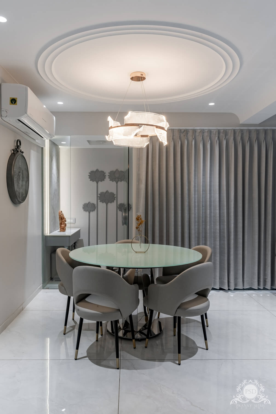
As we enter the house, the foyer space is designed with a console and artistic elements that makes a great entrance. The console has mountain shapes embossed on the outer side that create the handle for the storage, while the wall has an art piece with birds in design that make the wall complete bringing liveliness to the space. Further the living space has a vast view connected with the dining and the kitchen space designed in neutral grey hues that seems elegant. The wall behind the couch has a textured panel with black mirrors that seem bold yet decent. The wall art on this wall has a unique shape with a scenery painted by our in-house artist that seems magnificent. The couches are done in two different textures that makes them seem eloquent. The corner has a floor lamp that goes well with the theme of the space to create a cozy ambiance. The TV wall has stone finish done in the centre that is eye catching yet soothing which is bordered with the same black mirror to continue the theme of the space. The dining space has a round table which seems unique while the chandelier above also has a symmetrical pattern to the dining table blending well with one another.
Kitchen Interior Designing
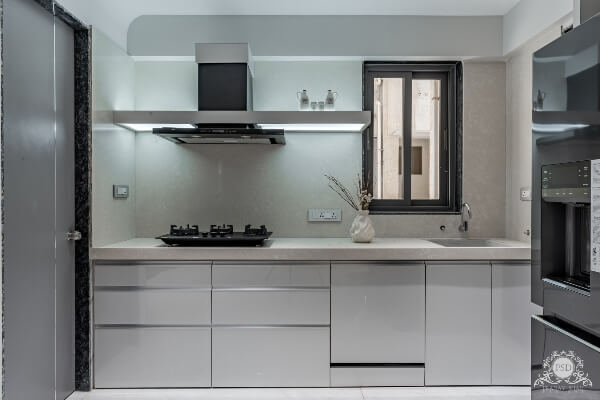
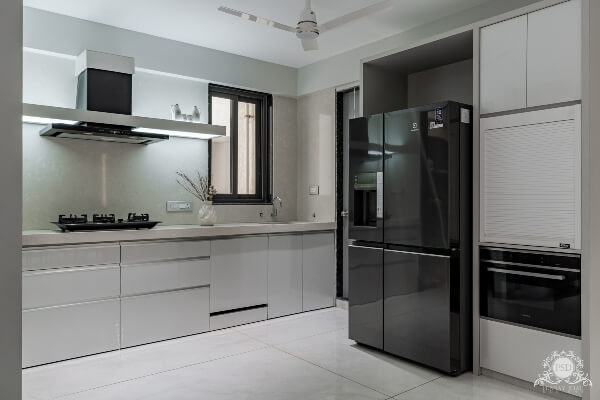
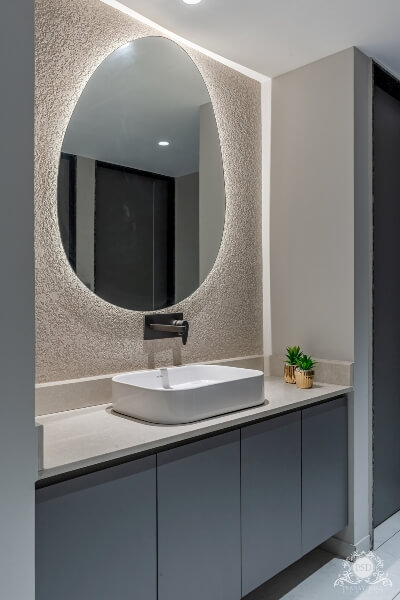
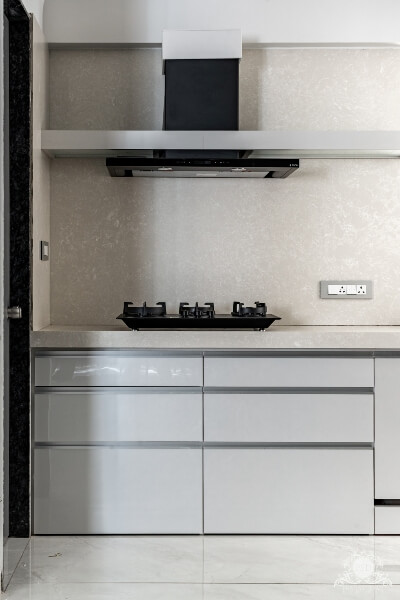
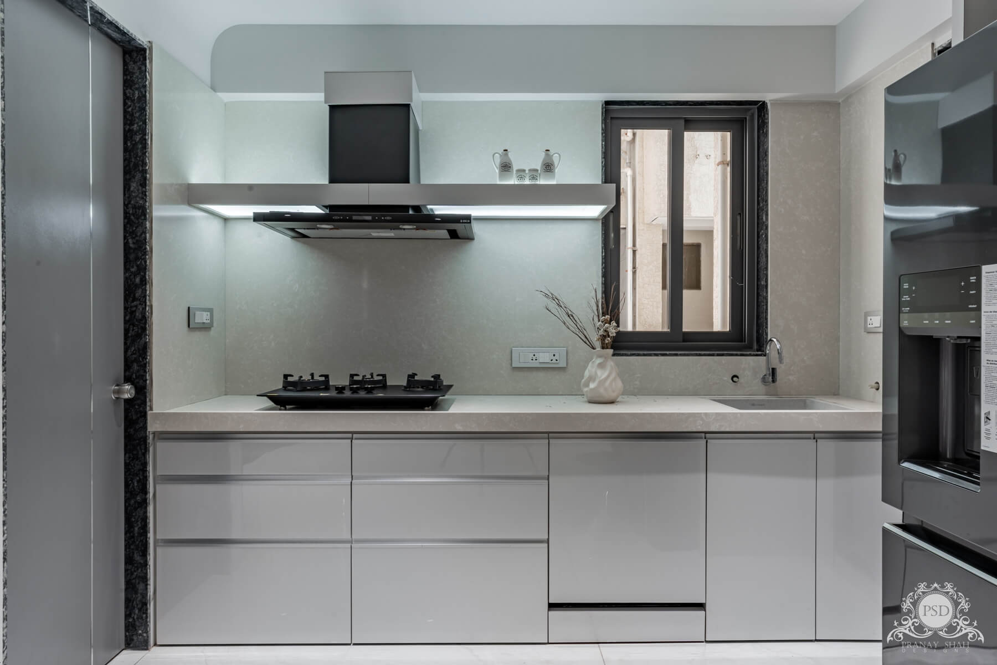
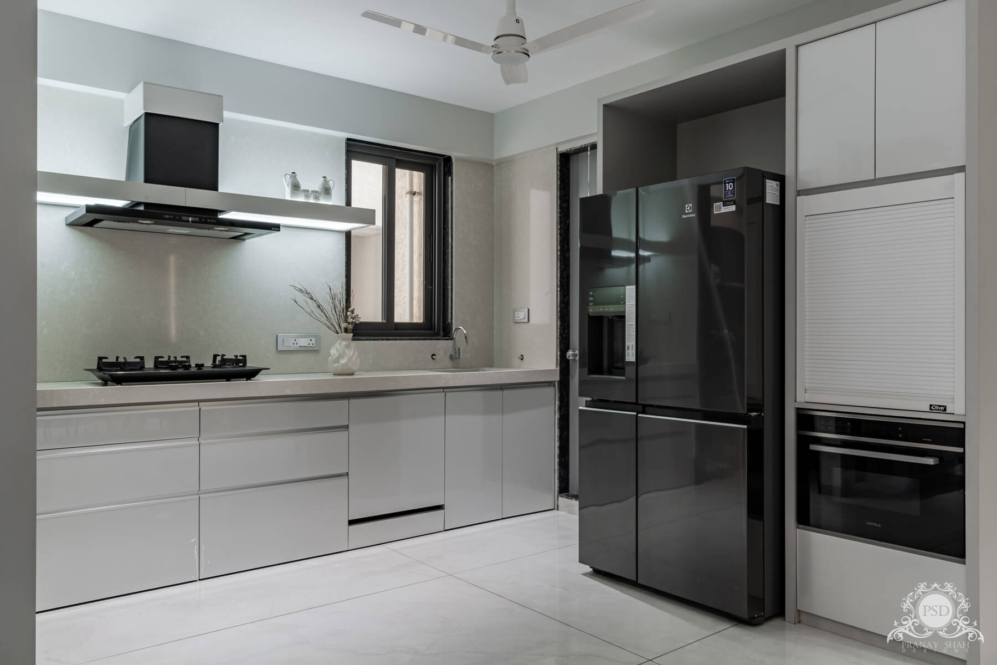
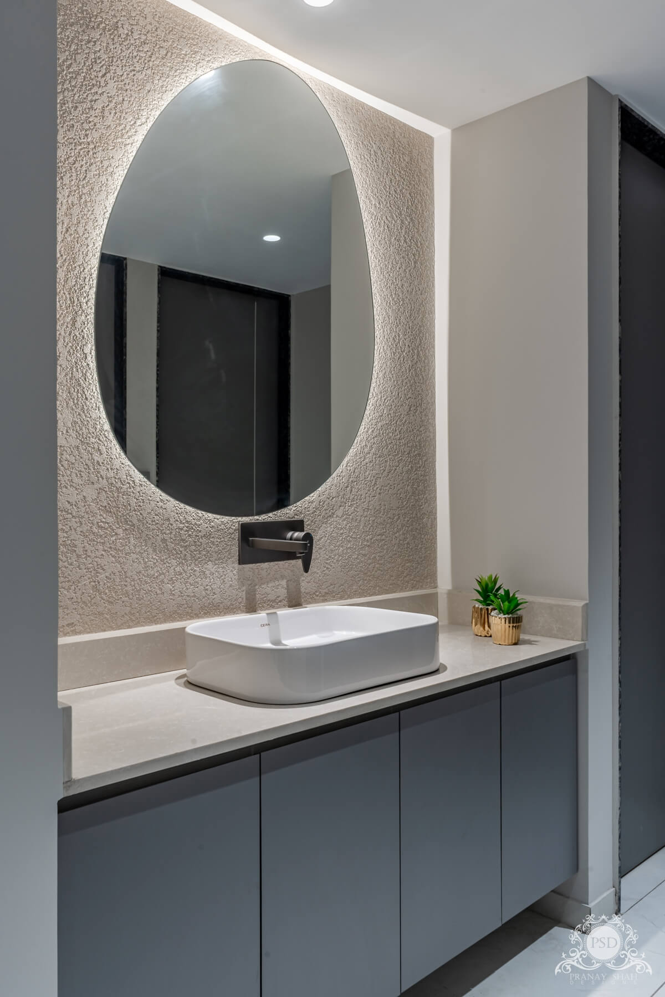
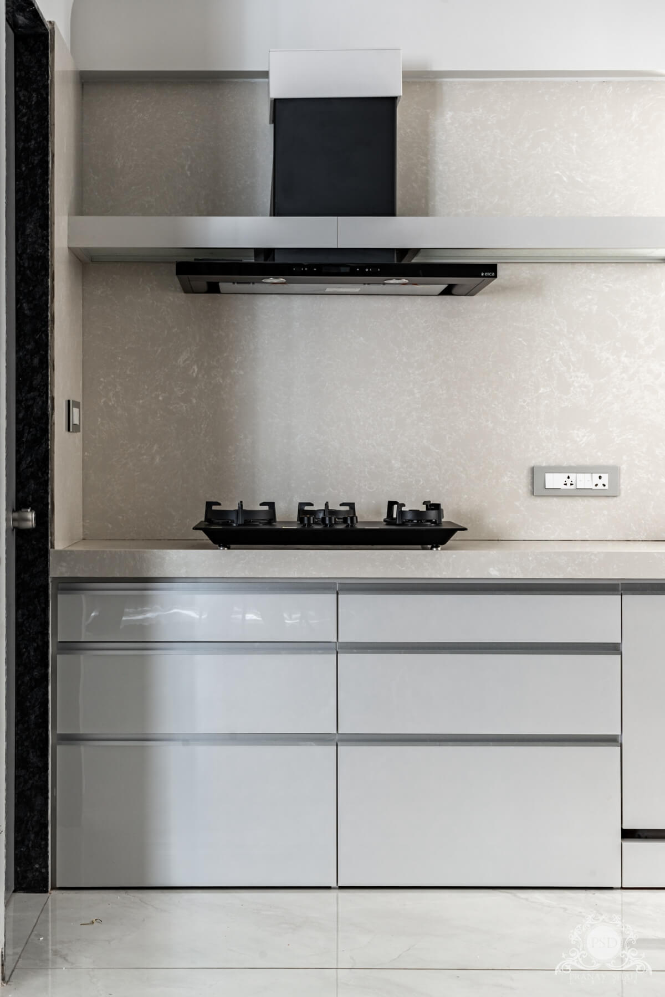
The kitchen is continued in the same colour palette while there is a shelf designed above the platform keeping the chimney installed within it. The shelf has lights given in it to function well while one cooks.The machines are laid better with the fridge creating a compact vertical storage having space to have small machines like mixer grinders and toasters too. The passage leads us to the bedrooms while there is also the common basin space that is designed aesthetically with an asymmetrical mirror shape having backlight maintaining the aesthetics of the space.
Puja Space Interior Designing
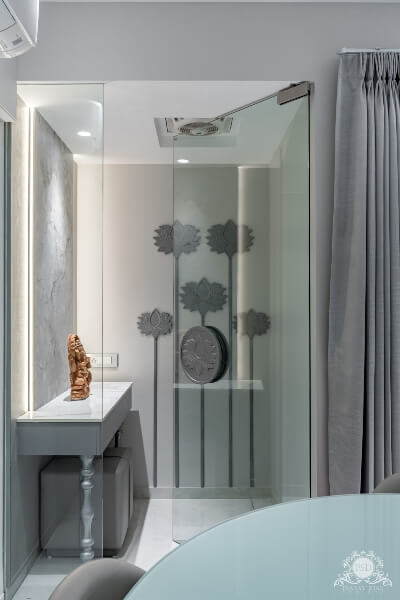
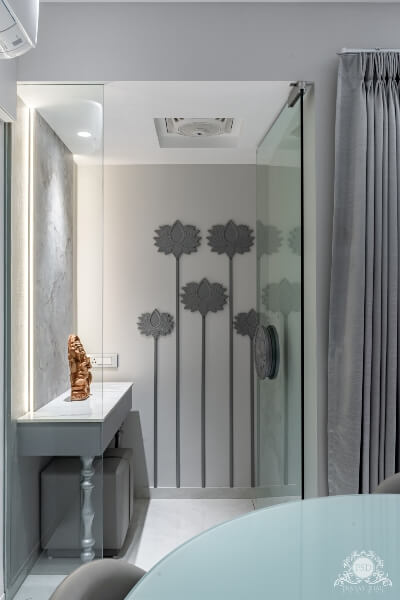
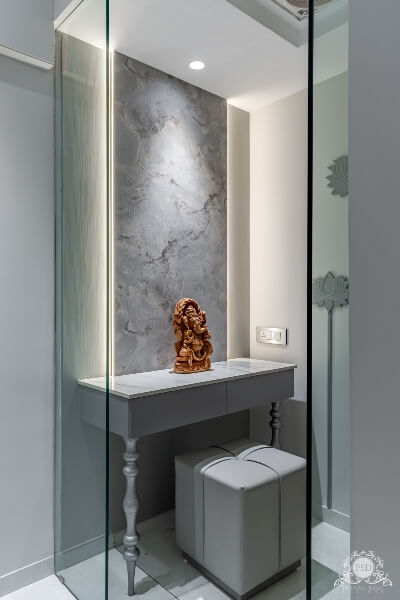
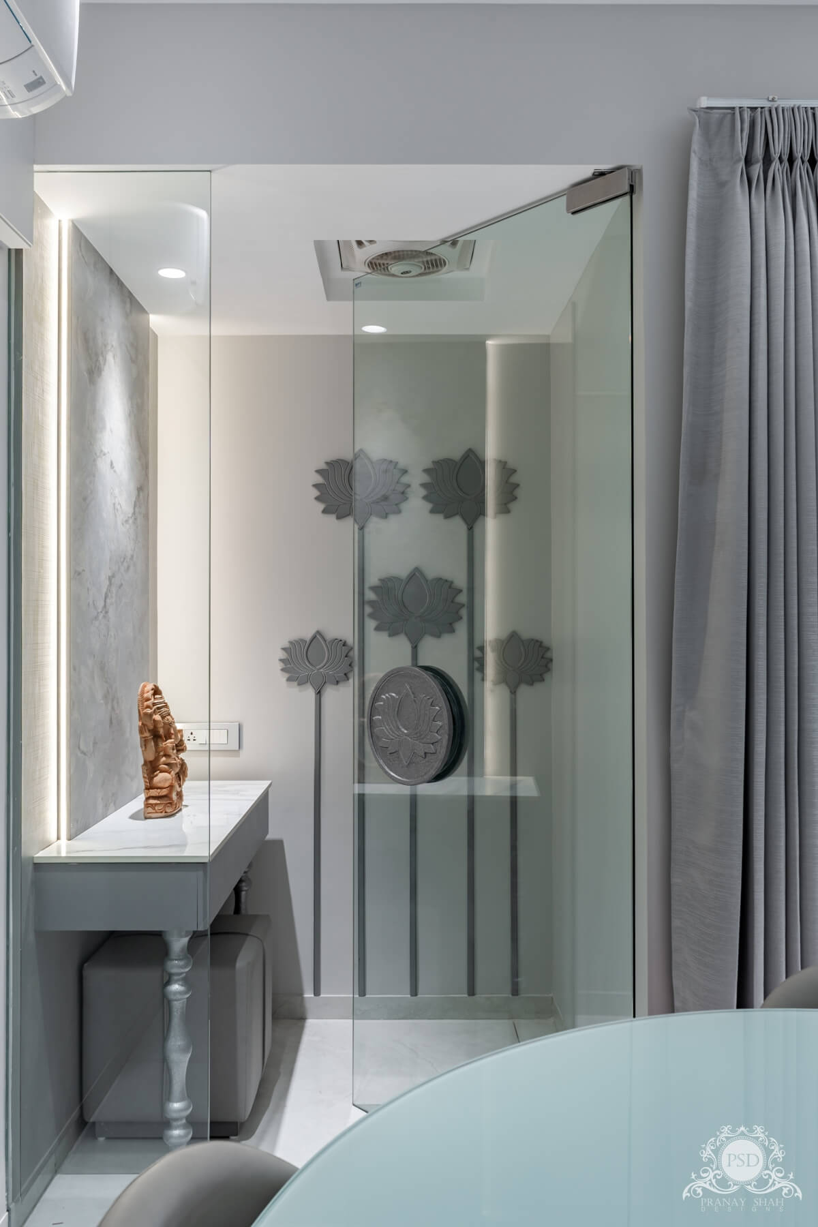
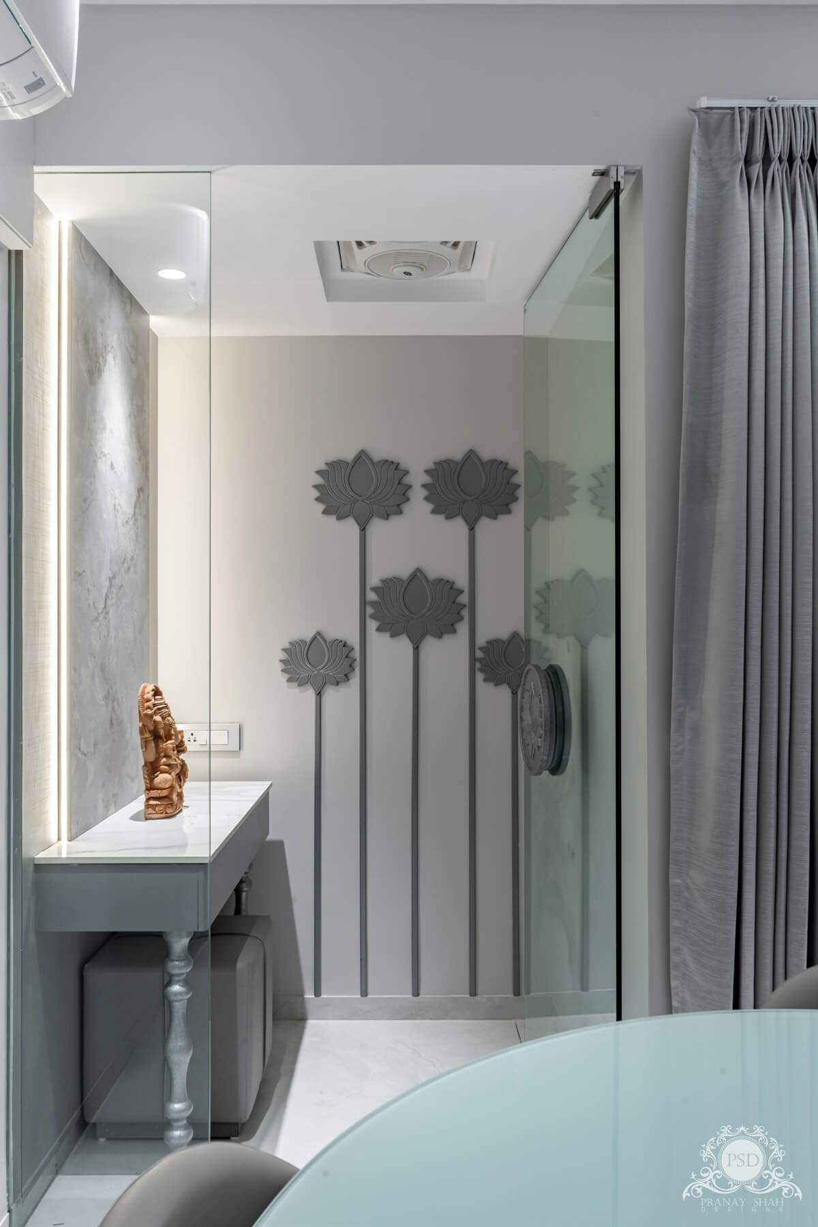
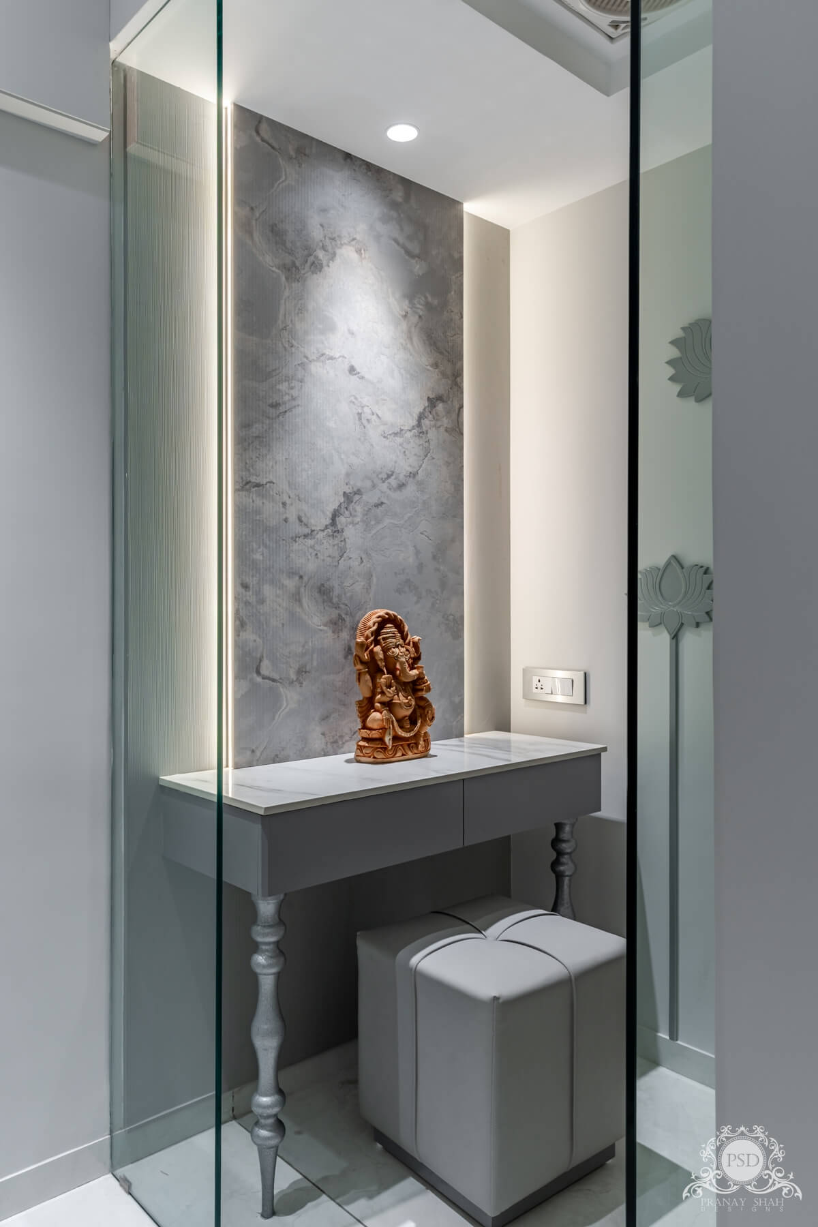
The puja space is a small one yet designed such that it seems dignified with minute details done on the wall portraying lotus elements while the wall where the god idol lies has a textured panel making the wall seem discerning.
Guest Bedroom Interior Designing
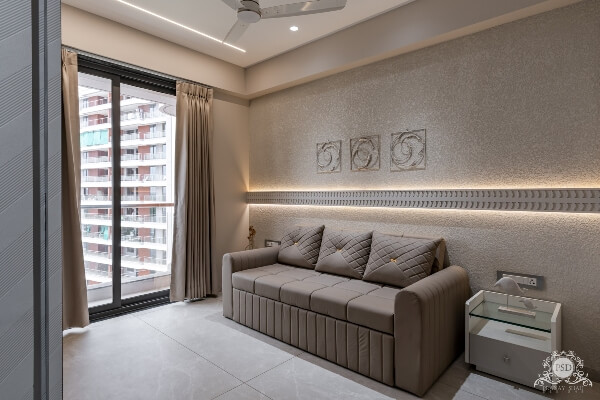
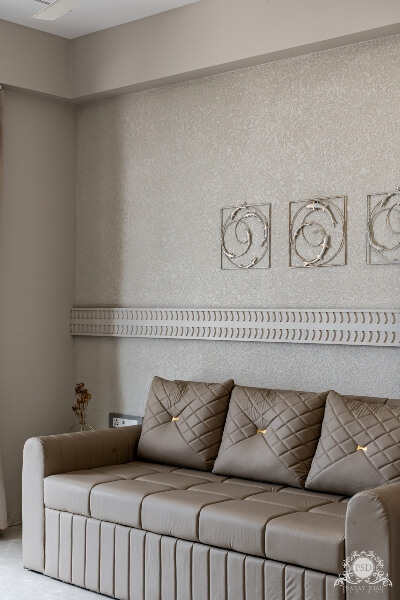
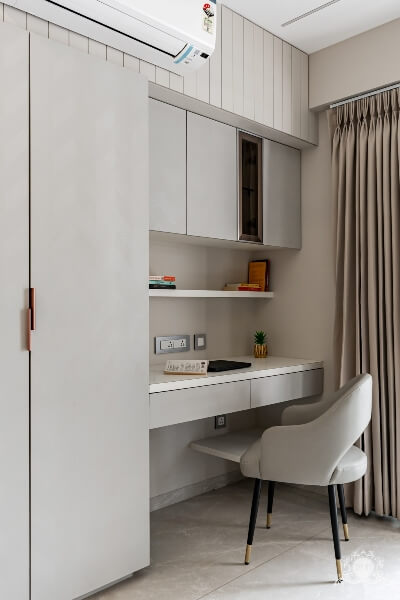
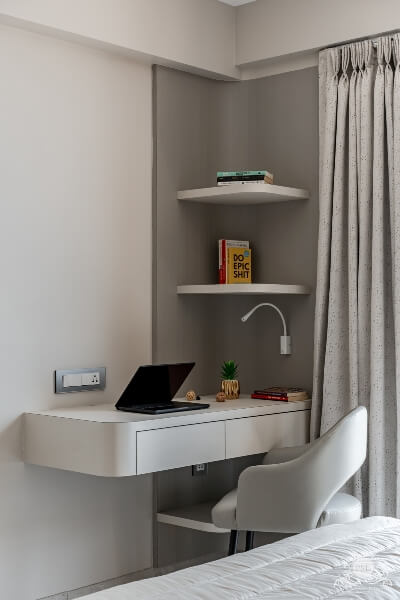
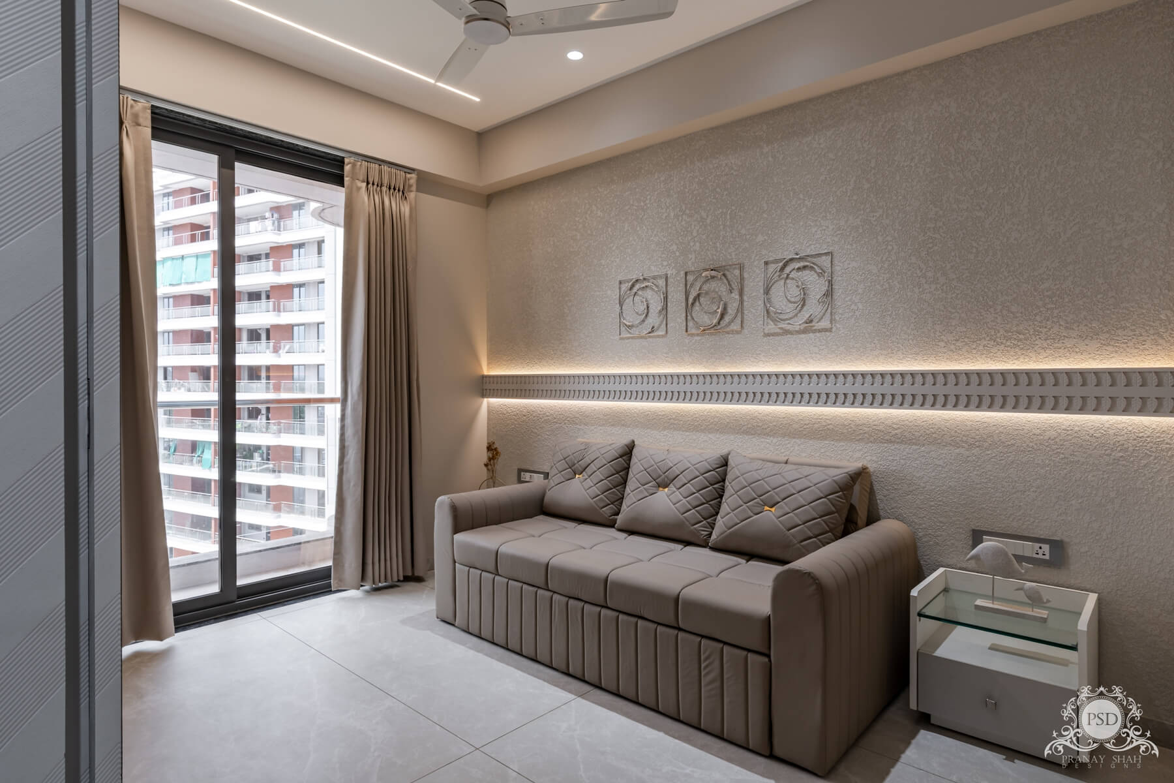
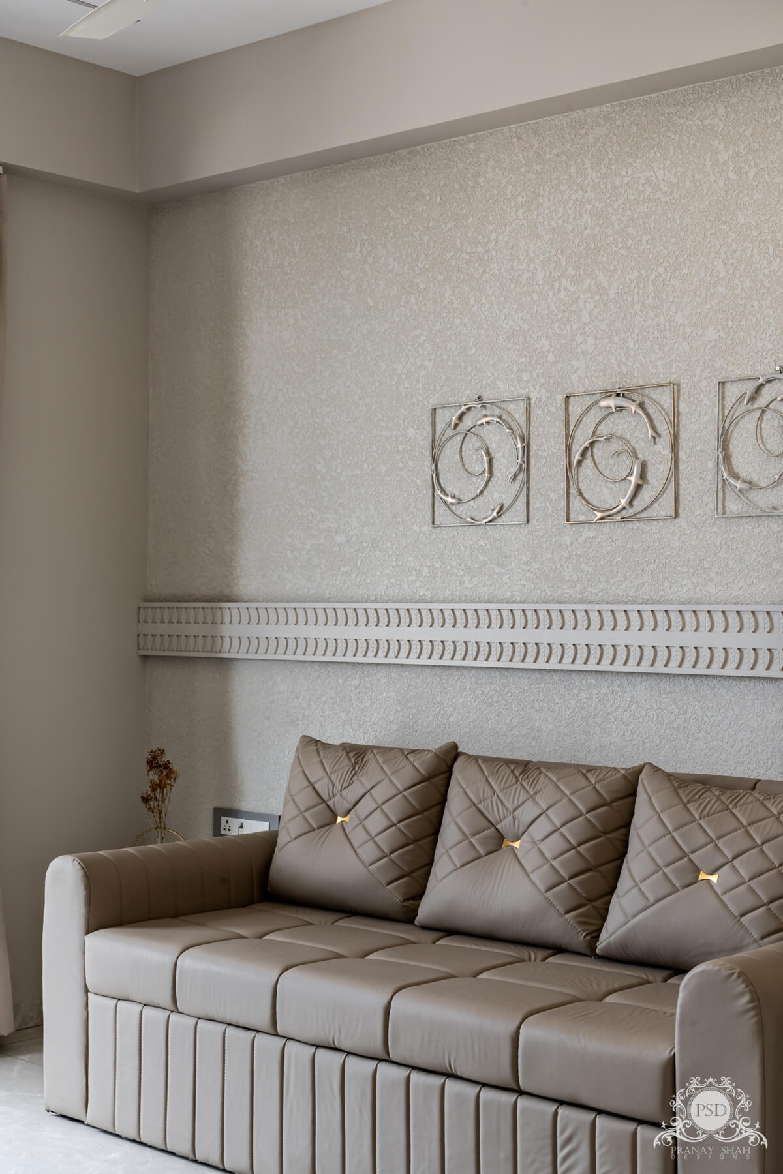
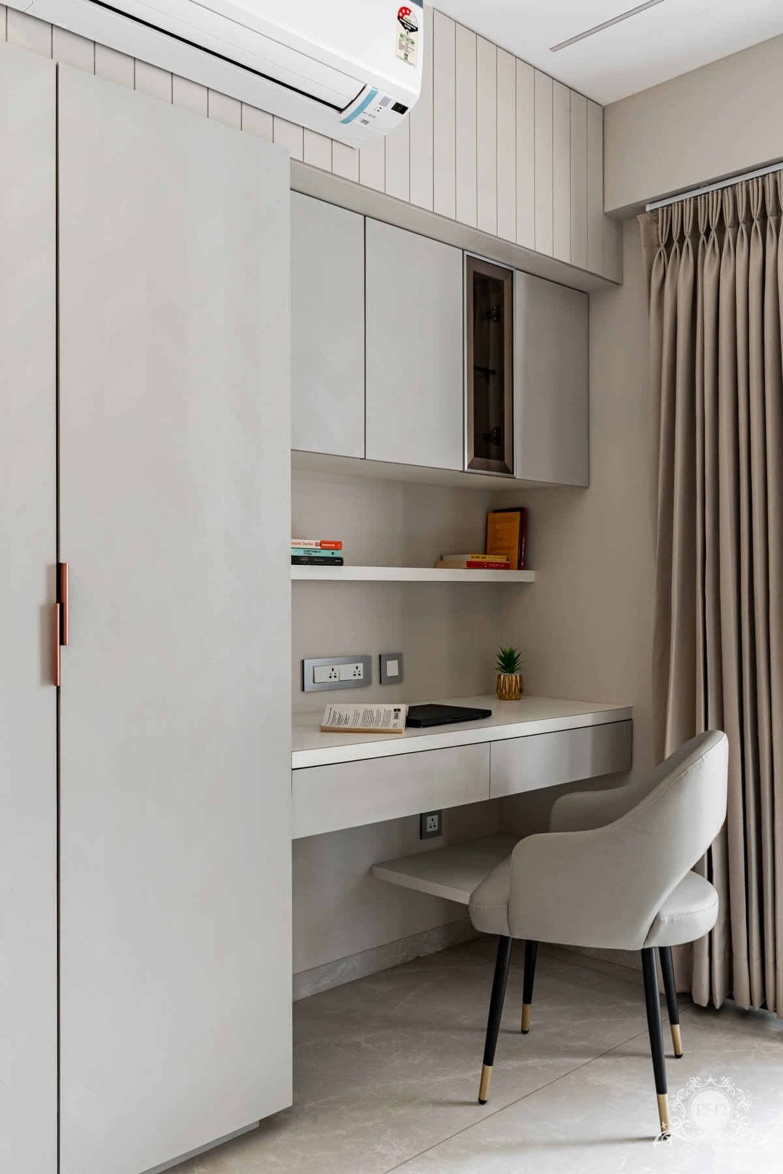
The guest bedroom has all aesthetics to overwhelm the guest. The wall behind the couch that has a convertible bed, has a ravishing texture done on the wall parted with an intricate design in between that gives a gratifying view. While the opposite wall has a study and a closet to fulfil the client's requirements and so a geometric patterned finish is used on both the pieces to create a harmonised look of the space.
Kids' room Interior Designing
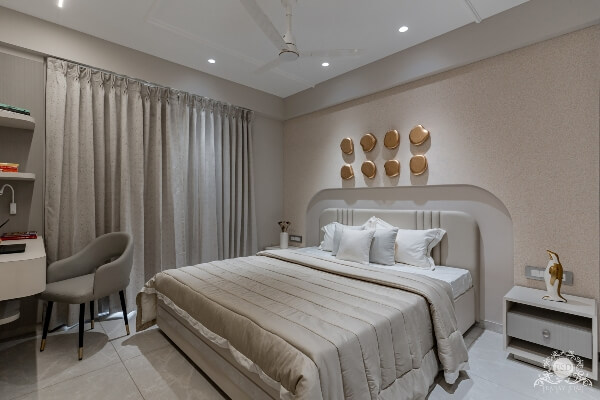
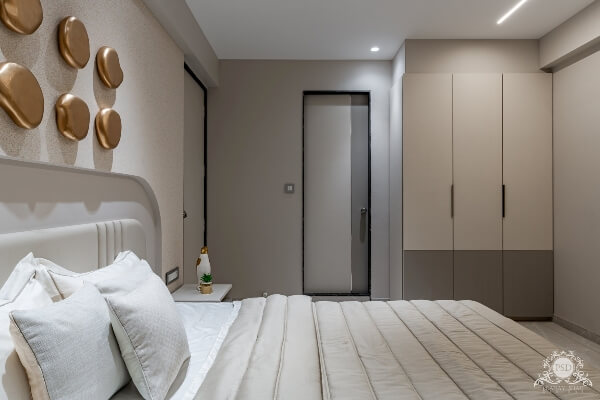
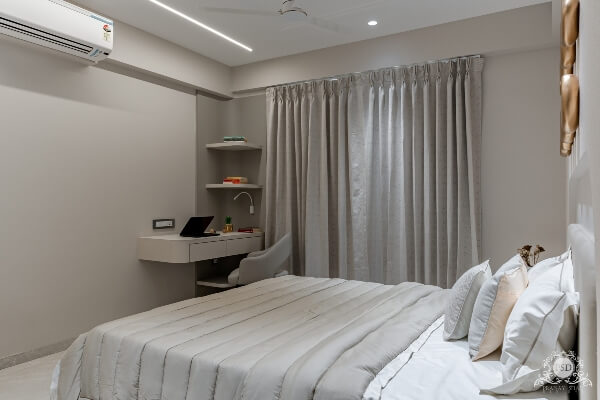
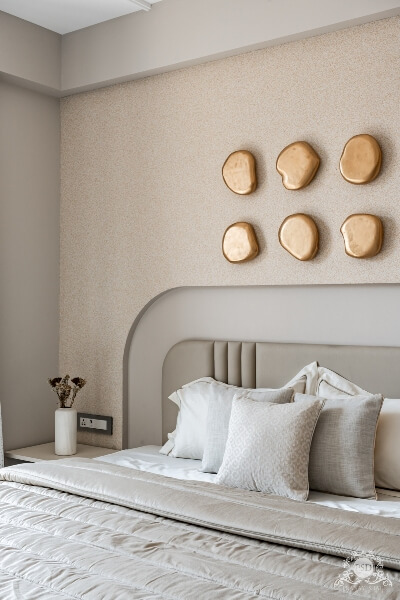
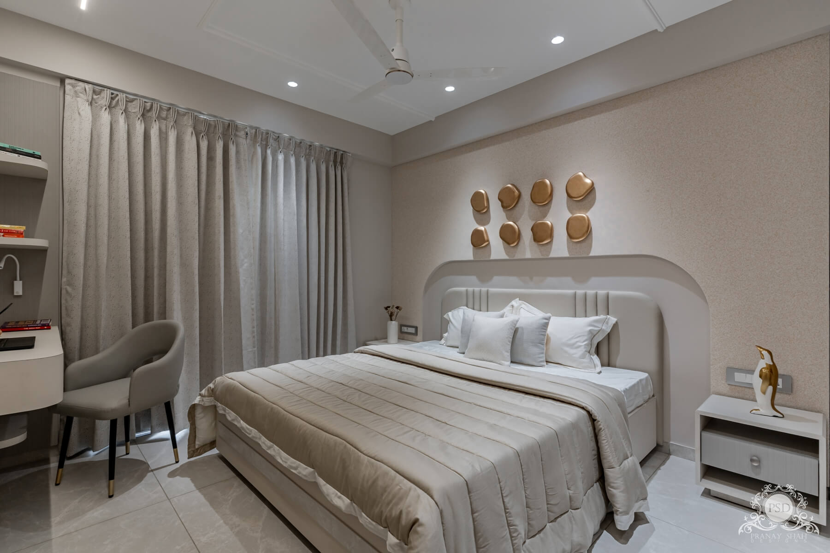
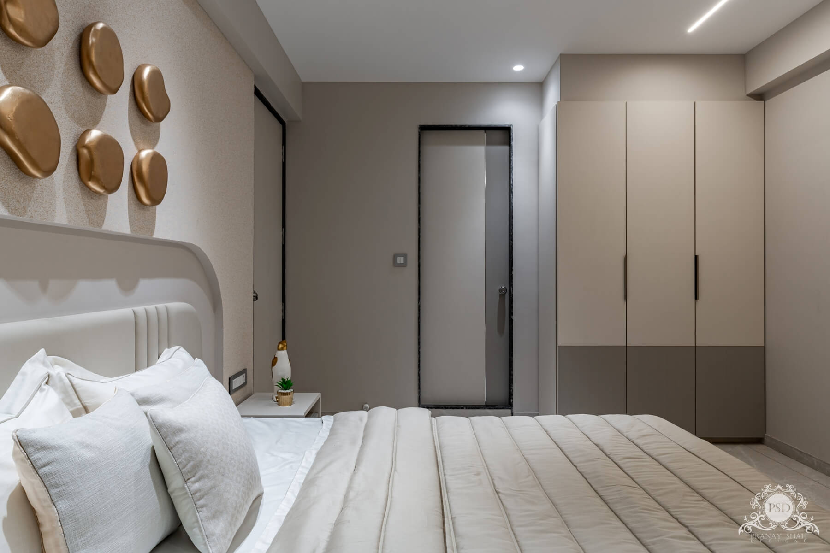
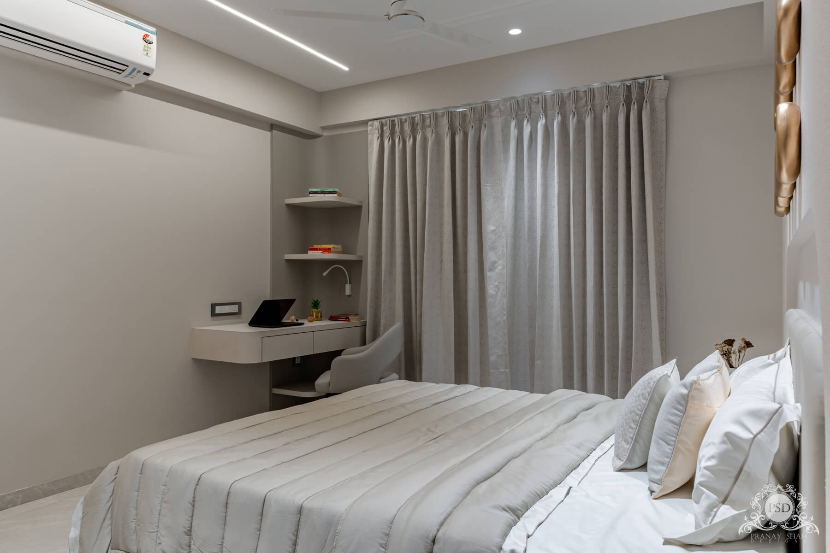
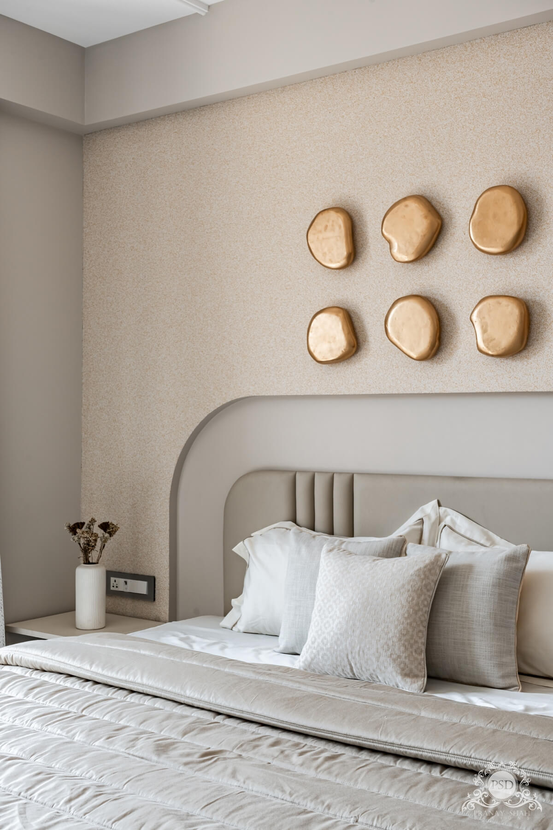
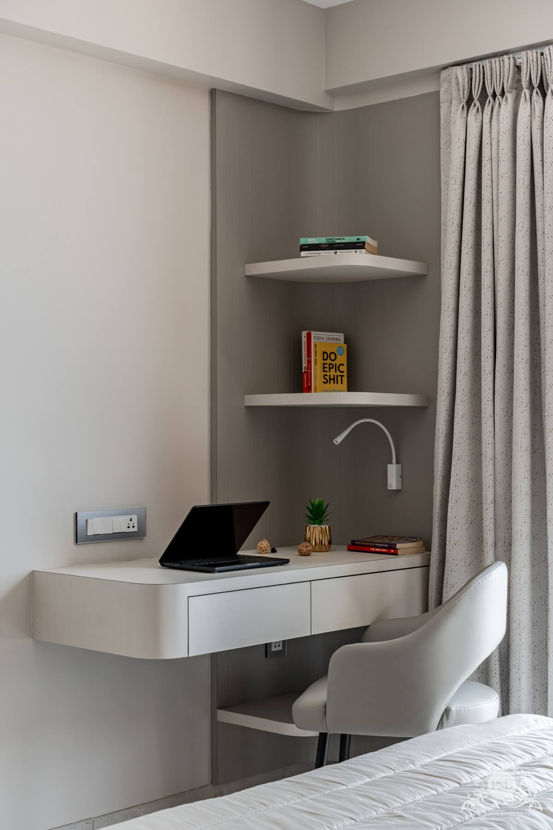
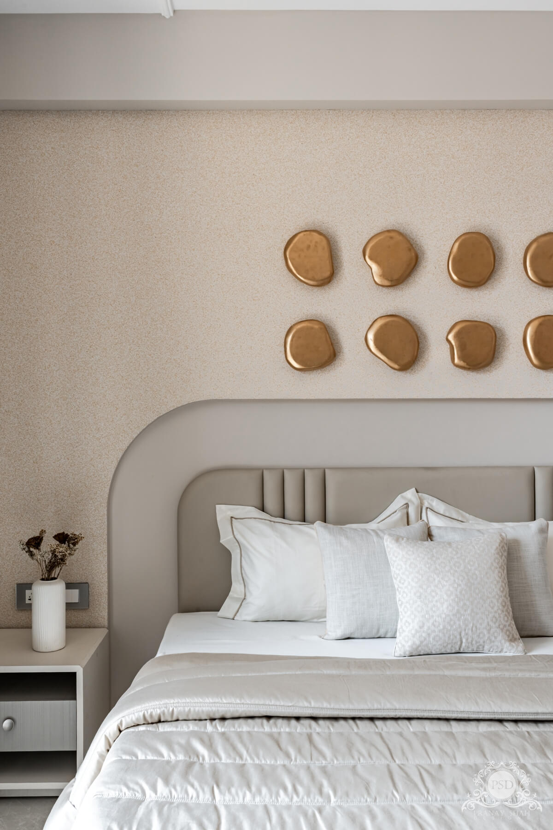
The kids' room has all whimsical forms and patterns that make the space seem joyous. The wall behind the bed has an offset leaving space for the bed where the offset is decorated with a beautiful stone texture having stone shaped art pieces with a gold finish that makes the wall seem astonishing created by our in-house artist. The opposite wall has a study table making it simple and dignified with pleasant hues. Similarly, the closet has the same pleasant hues that make it seem soothing.
Master Room Interior Designing
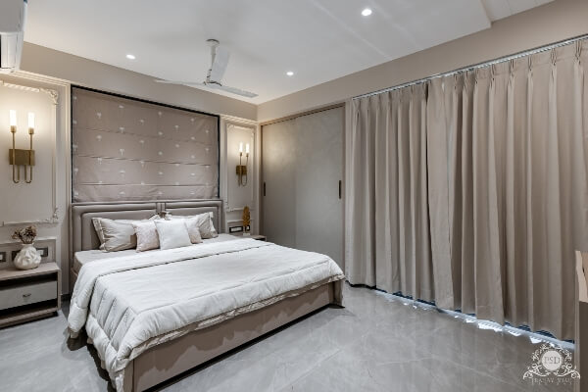
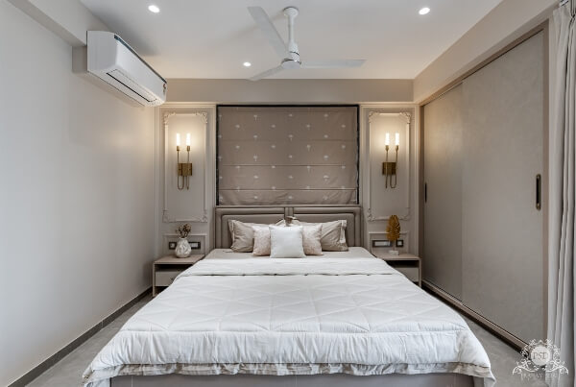
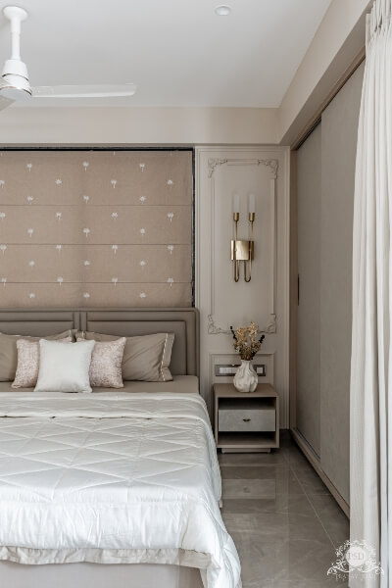
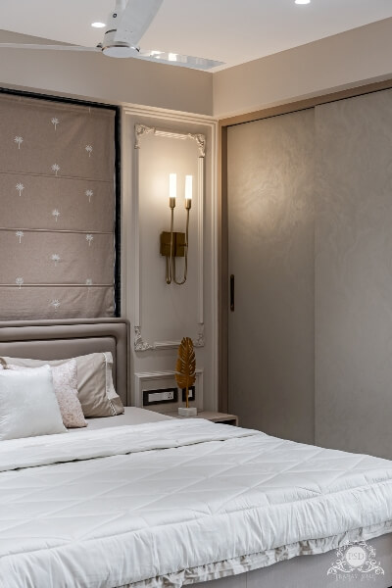
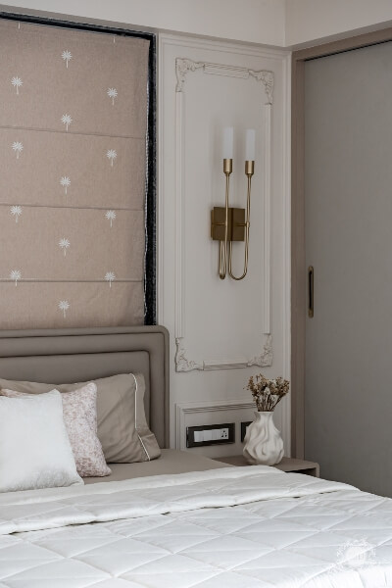
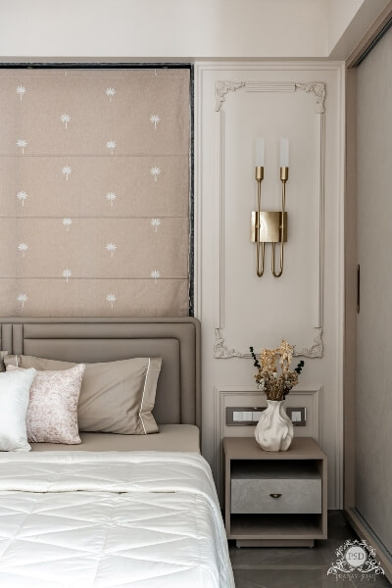
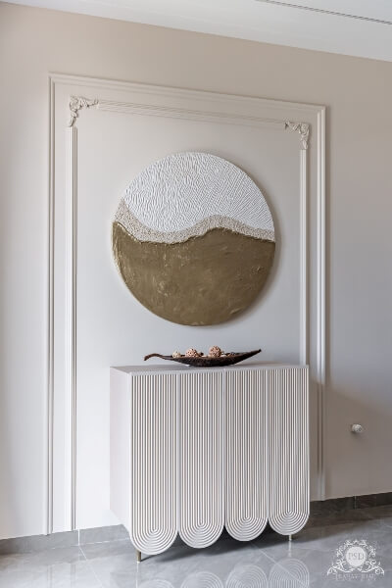
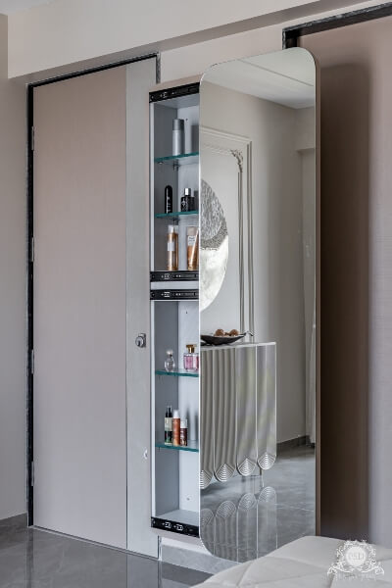
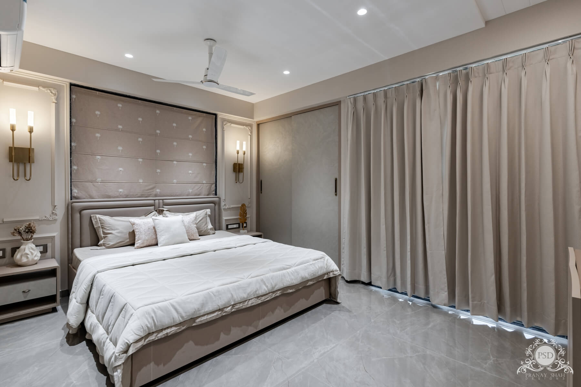
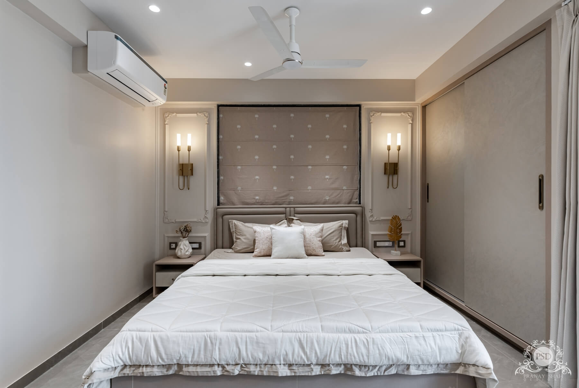
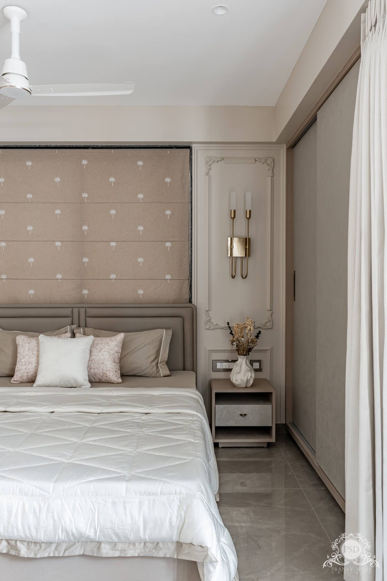
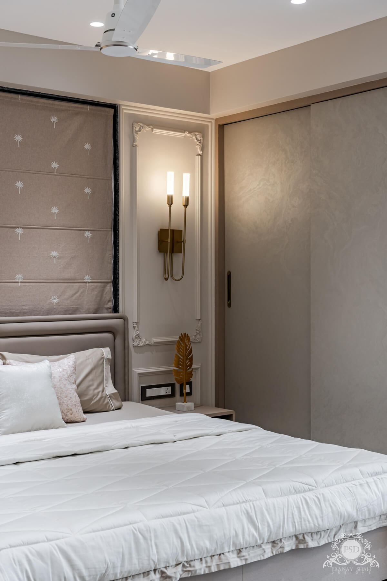
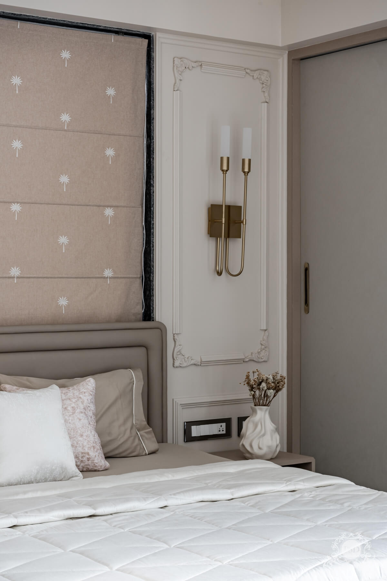
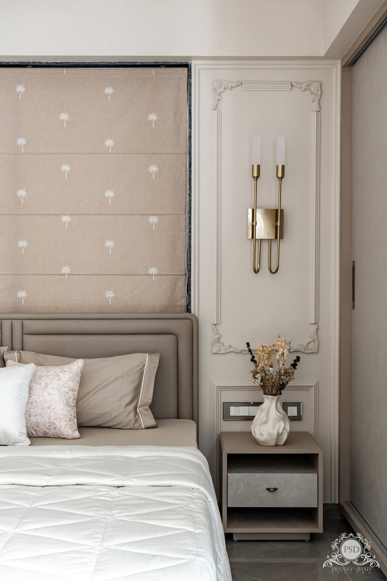
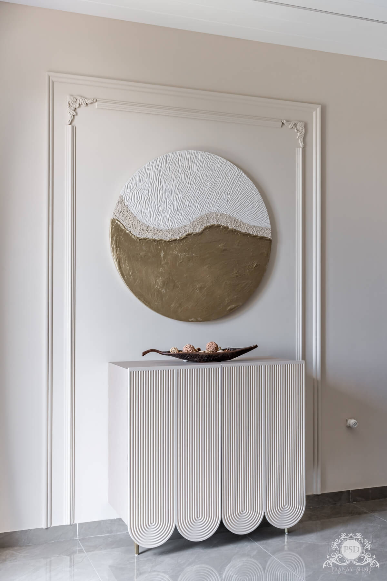
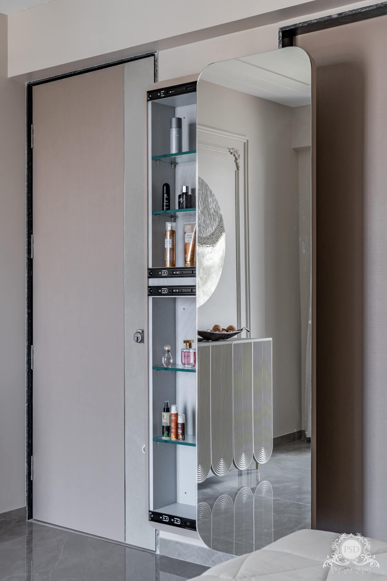
The master room theme here is all roman modern times. The wall behind the bed has beautiful intricate designs on moulding borders while the window is decorated with an amazing motif blind that blends well. The wall lights besides the bed create an amusing ambience completing the theme of the wall. The closets are done in a beautiful texture that make it seem fabulous. The wall opposite the bed has a console that is designed by our interior designers giving fluted shutters in 3D that seem artistic while the art piece on the wall is a customised one made by our in-house artist that bring luxury to the space. A side wall of the room has a compact dressing with a mirror that slides into a storage available also here which serves the purpose for the client.